An AI designer agent shows what any room will look like — from photos and a voice request
Upload photos of the premises, say what you want by voice or text — the agent comes up with the concept, writes the prompts, picks the model and redraws every photo in one style. The architecture and camera angle stay yours; finishes, furniture and lighting change. You get before/after mockups and a deck ready for management or your client.
ANY PREMISES: SHOPS, OFFICES, APARTMENTS, LOBBIES
Five new departments and a concept for the board
A tenant is taking five more departments in Gostiny Dvor and has to show management how they will look: one brand style, several budget options. Hiring a 3D visualiser for every angle is slow and expensive, and the client doesn’t use neural networks, can’t write prompts and doesn’t know which model to pick.
What we built
- A web project with three AI agents under the hood.
- The client uploads photos and describes the style by voice — the agents draw different brand styles.
- From 11 phone photos the agent produced two concepts: premium and budget.
- Each concept is shared by every department — shoppers stay «in one store».
- Before/after mockups and a deck — the same day.
You talk to one agent — three work inside
Copywriter agent — writes the style concept
Listens to your voice request, studies the photos and writes the overall concept: name, mood, palette, wall and floor materials, furniture, lighting. Offers 2–3 options for different budgets.
Prompt engineer agent — translates the style for the model
Turns the approved brand style into dedicated prompts for each room: what to keep (windows, stairs, mouldings, camera angle), what to change, what must not be in the frame. Picks the model itself.
Designer agent — composes everything in one style
Redraws every uploaded photo: the reference room first, then all the rest based on it so the style matches to the shade. Builds before/after mockups and a deck for approval.
A historic building is the main asset — we highlight the architecture
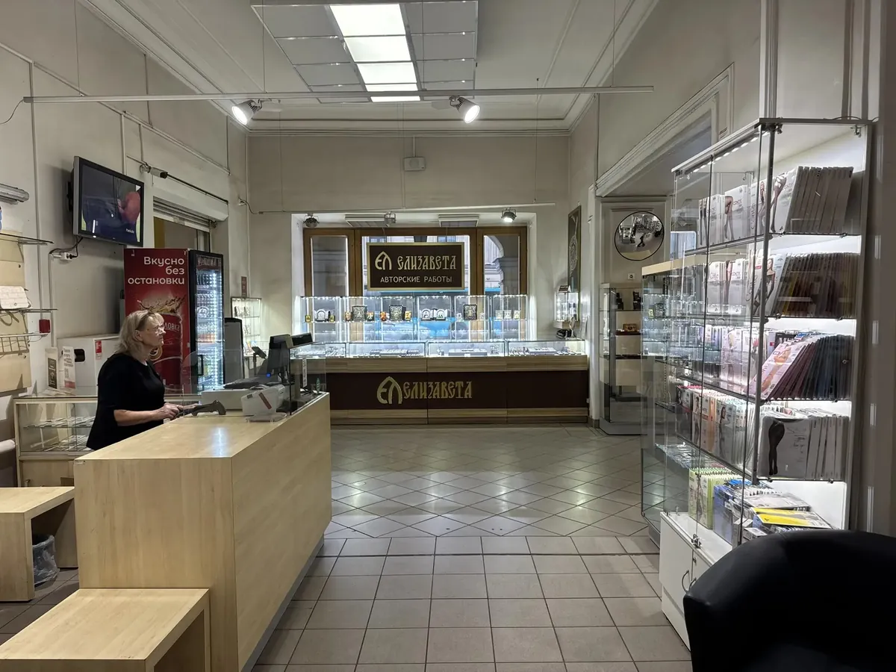
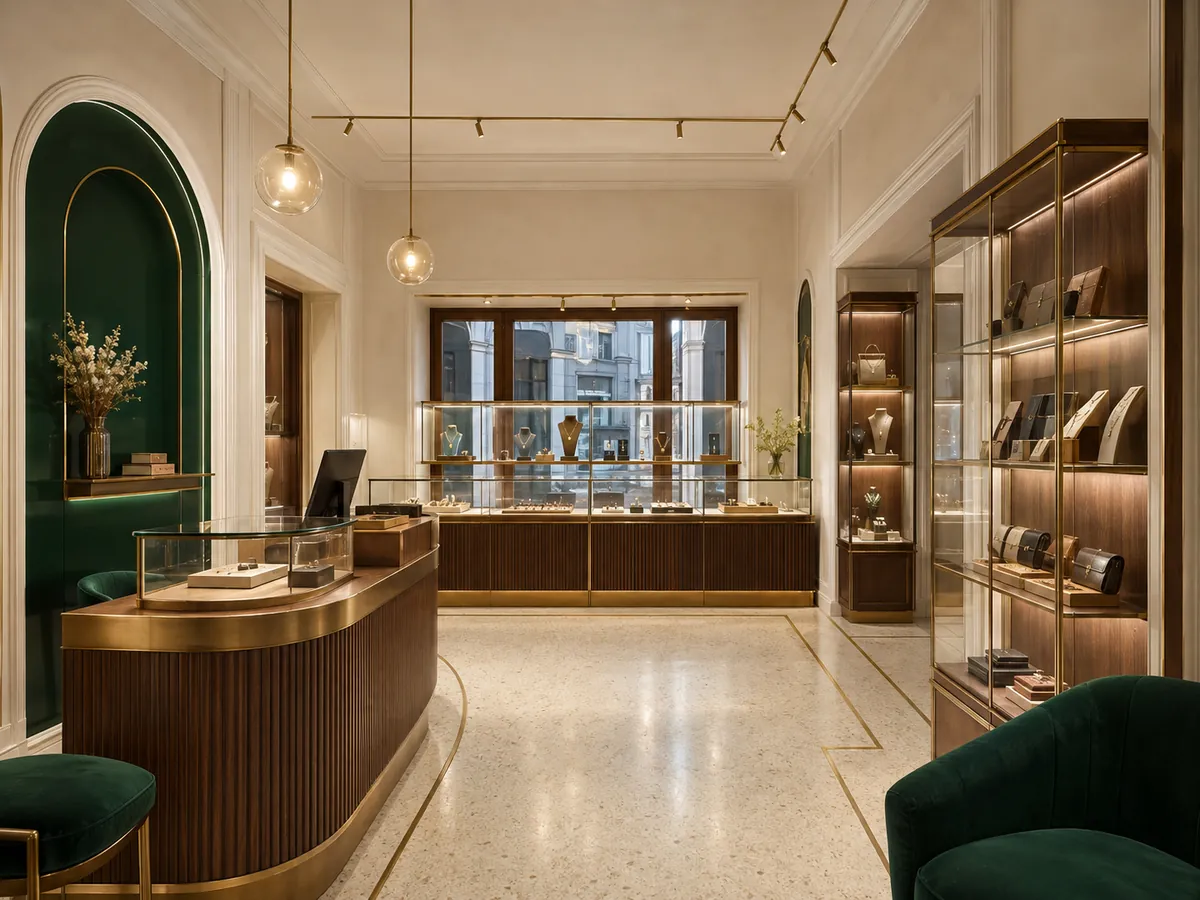
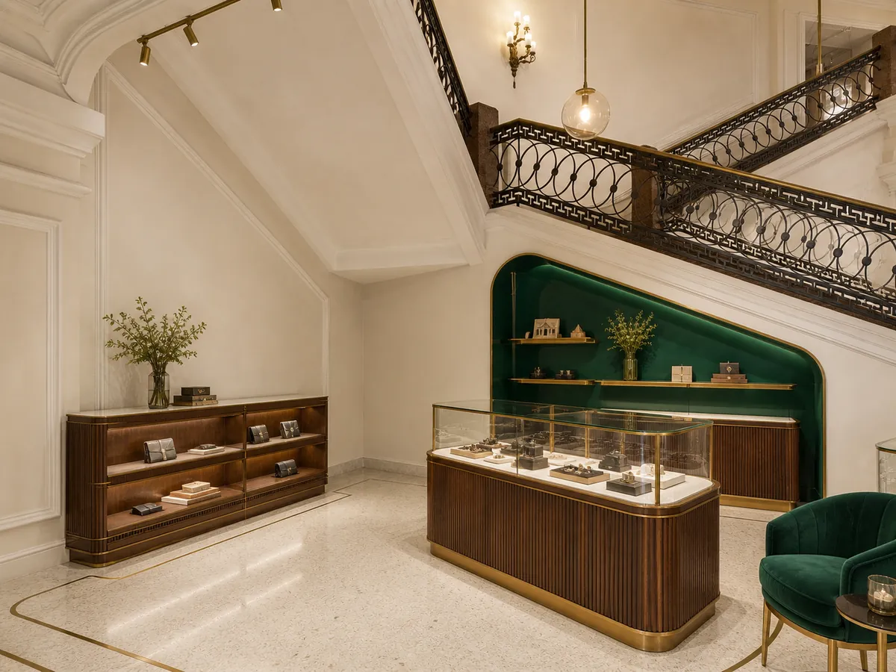
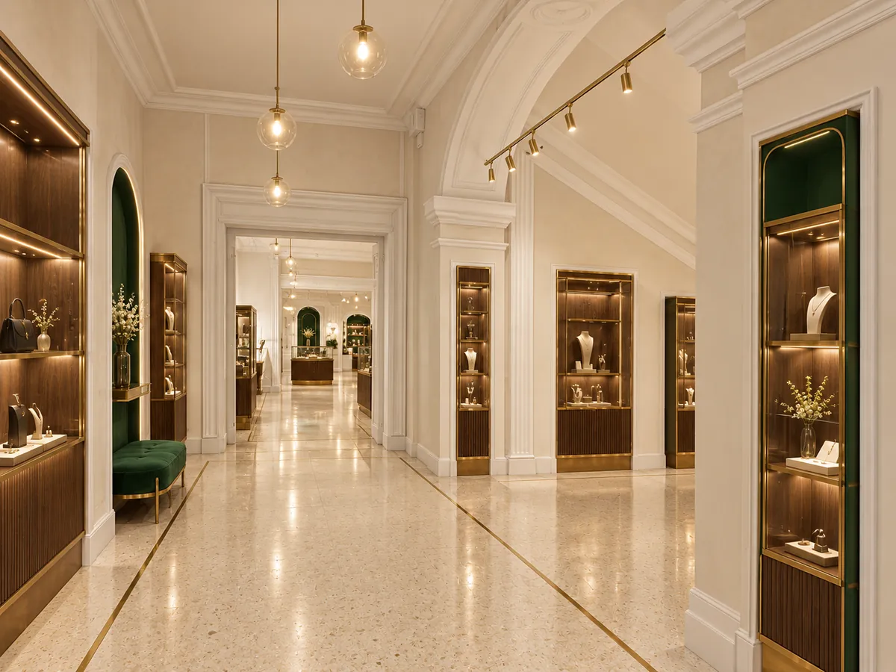
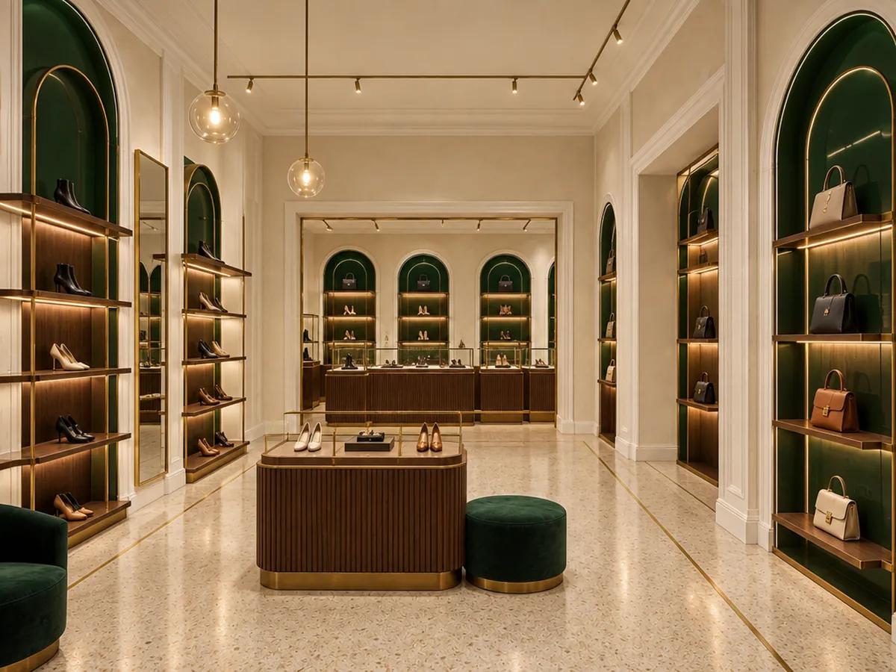
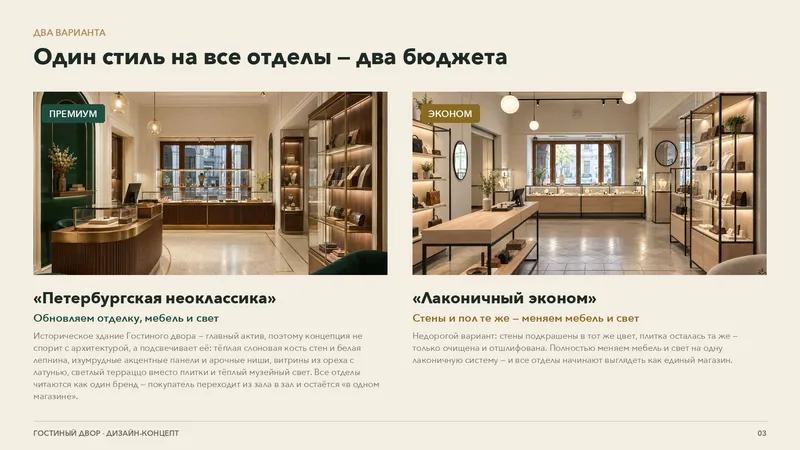
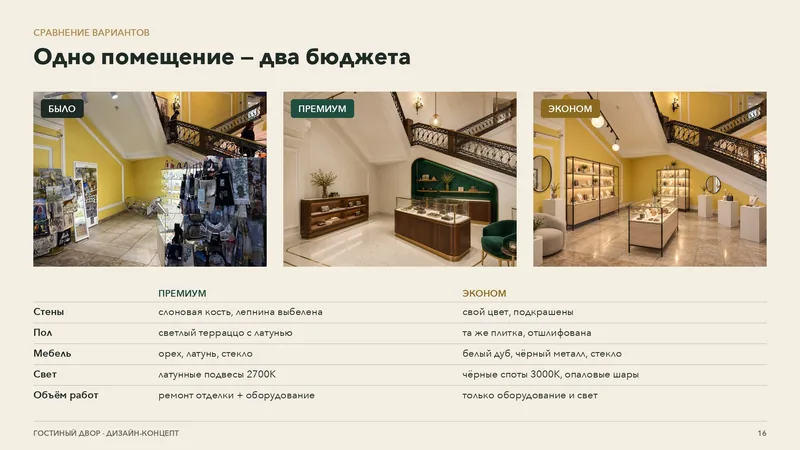
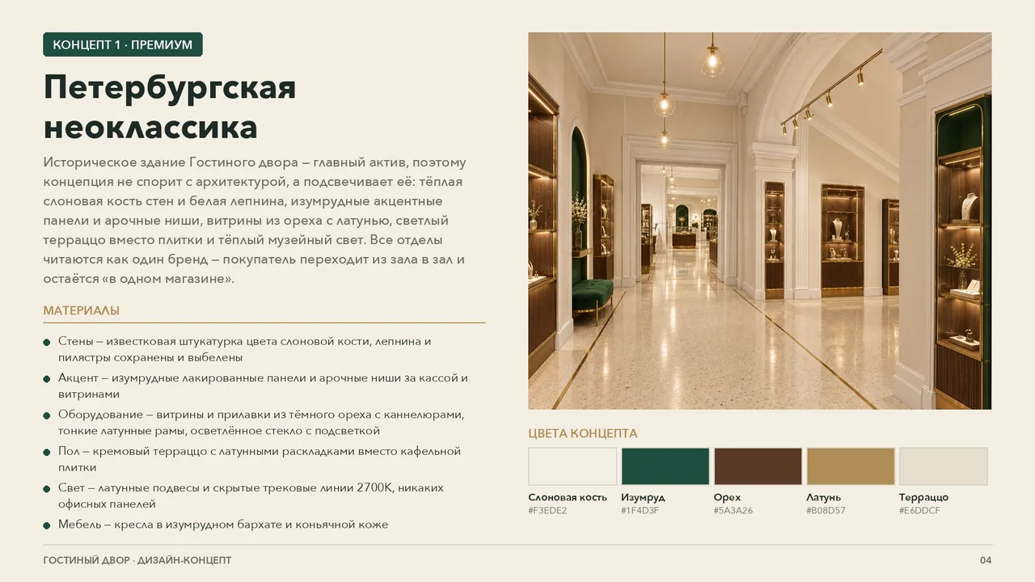
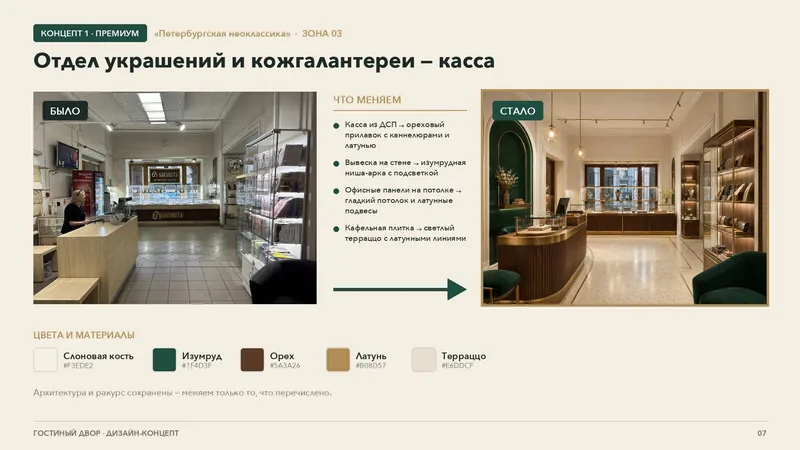
Warm ivory walls with white mouldings, emerald panels and backlit arched niches, walnut and brass vitrines, light terrazzo instead of tiles and warm museum lighting. Stairs, vaults, windows and angles stay the same. Drag the slider on a photo.
 BEFOREAFTER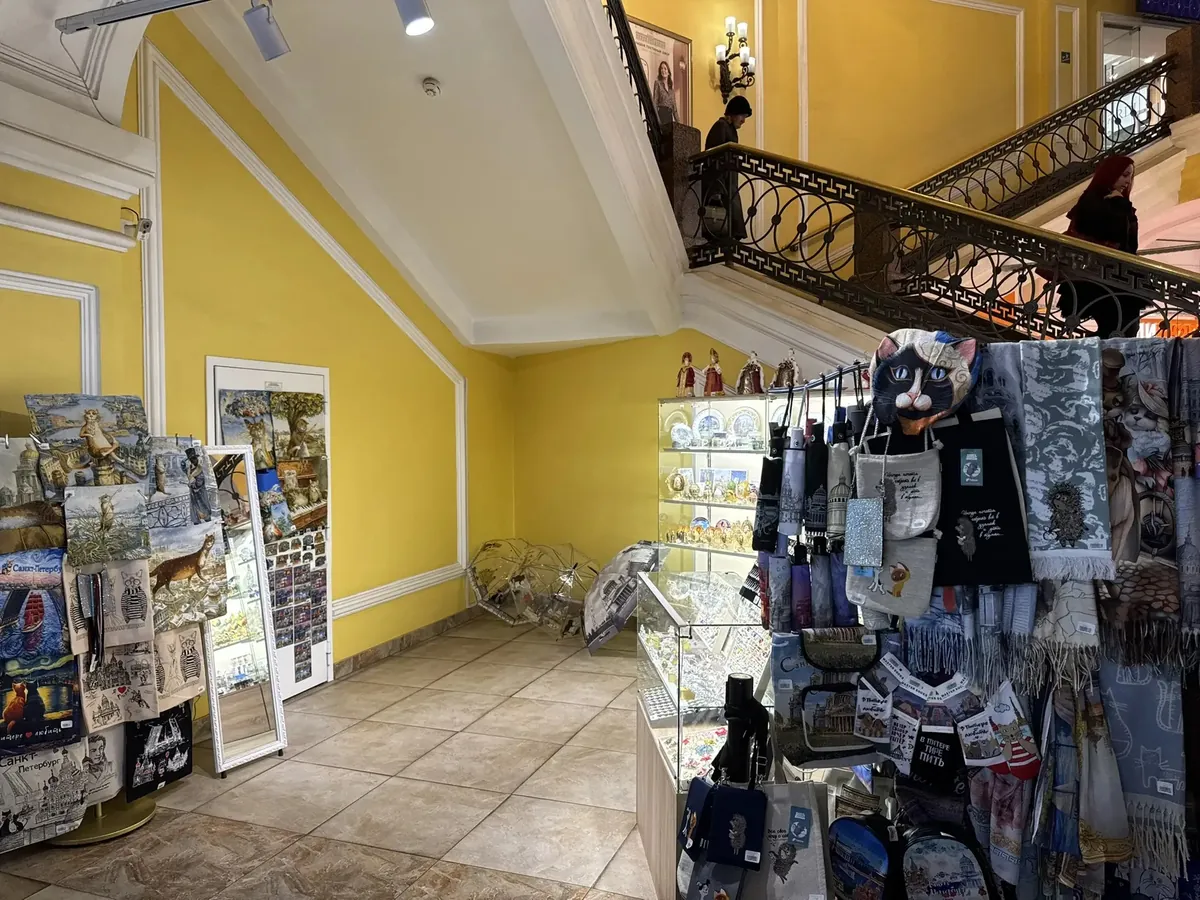
 BEFOREAFTER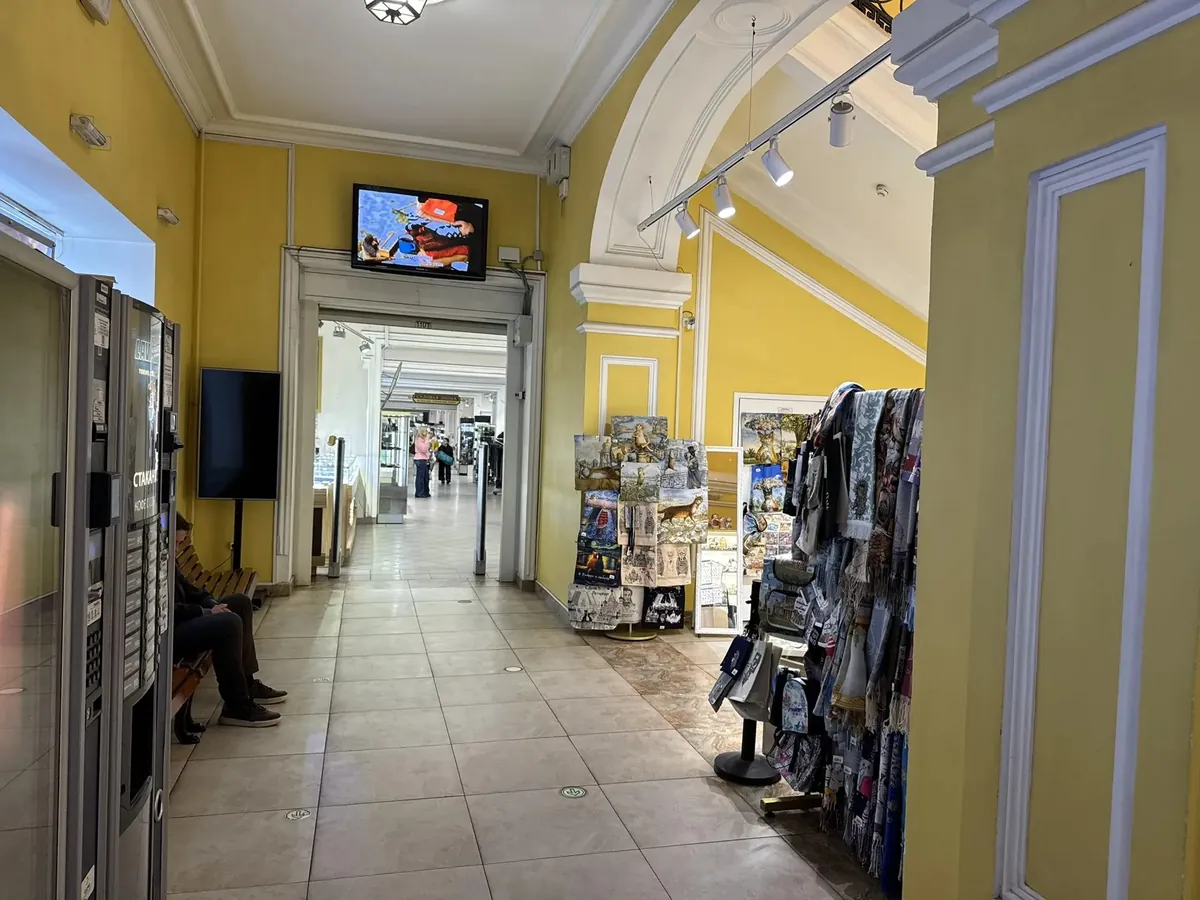
 BEFOREAFTER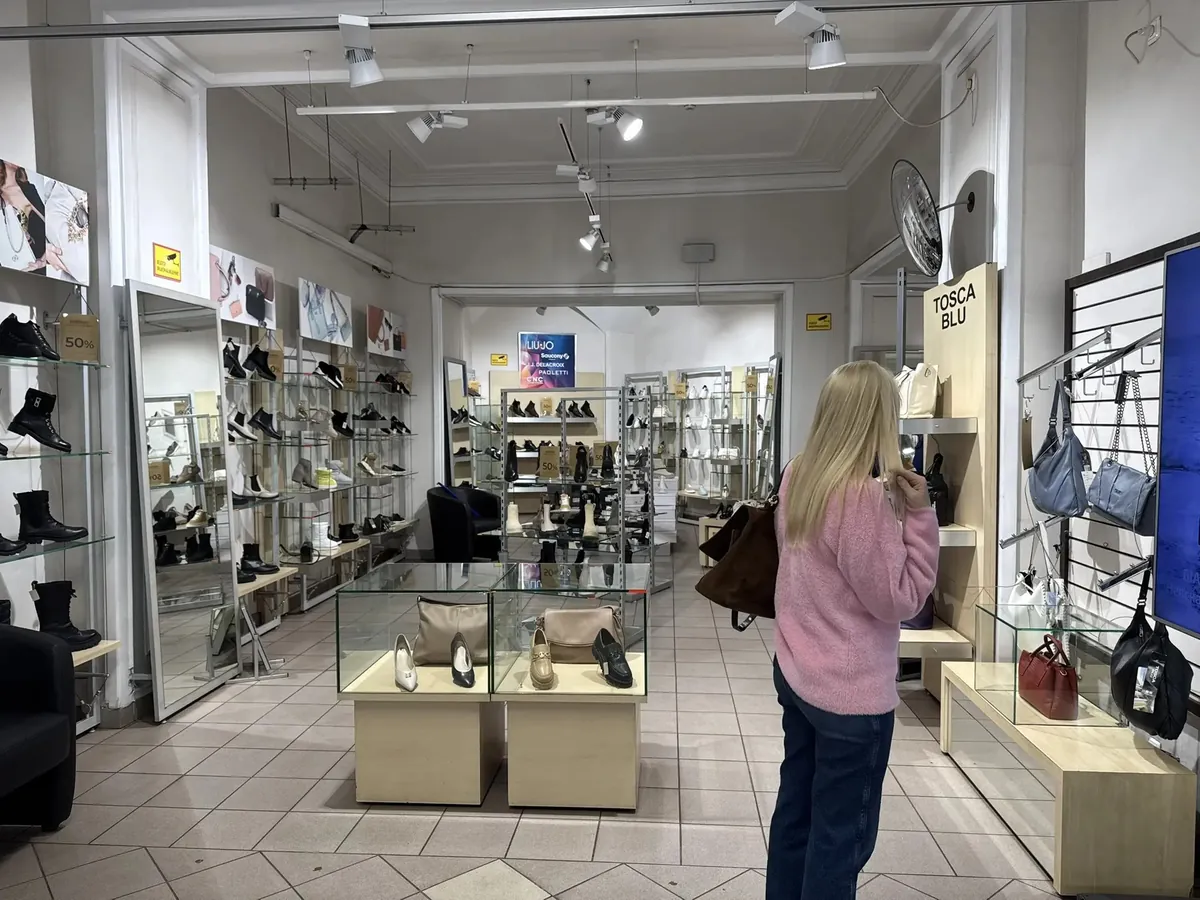
 BEFOREAFTER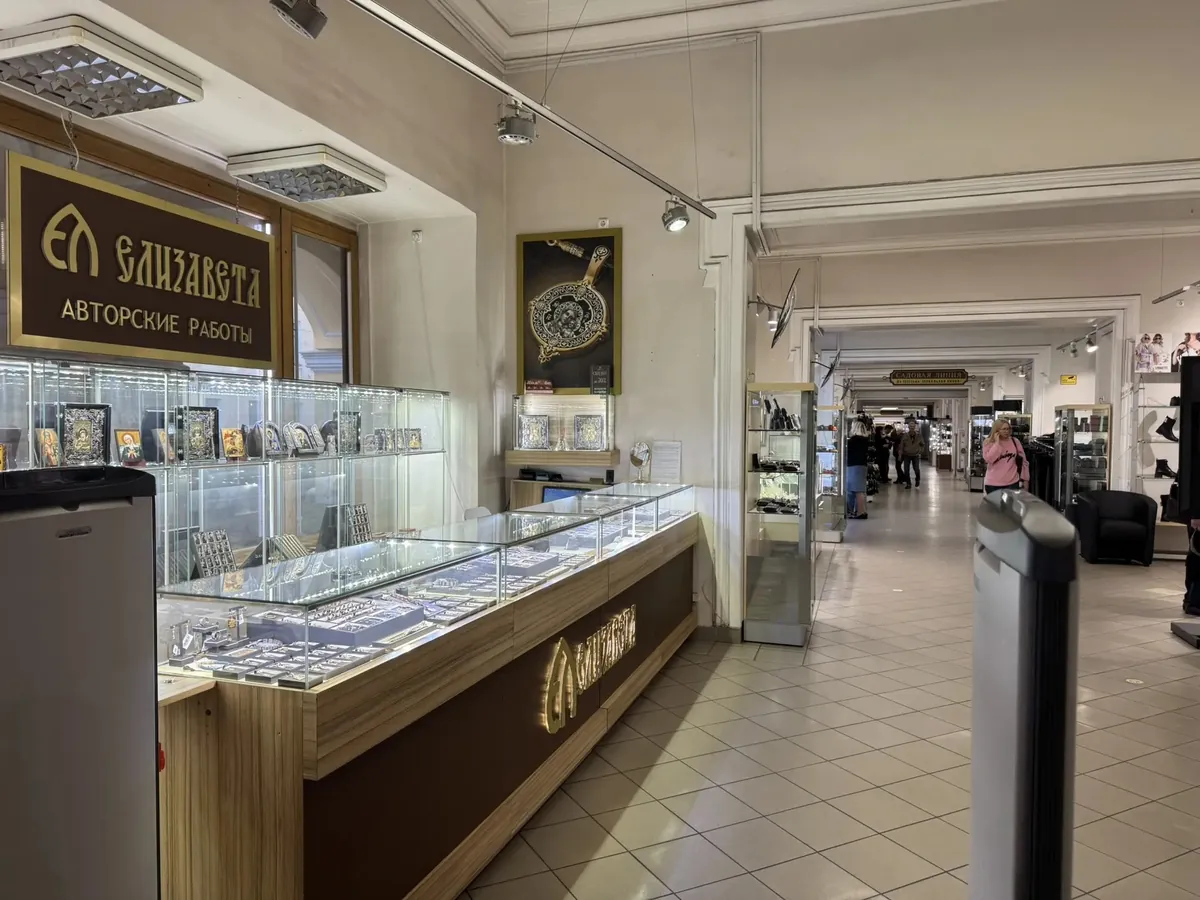
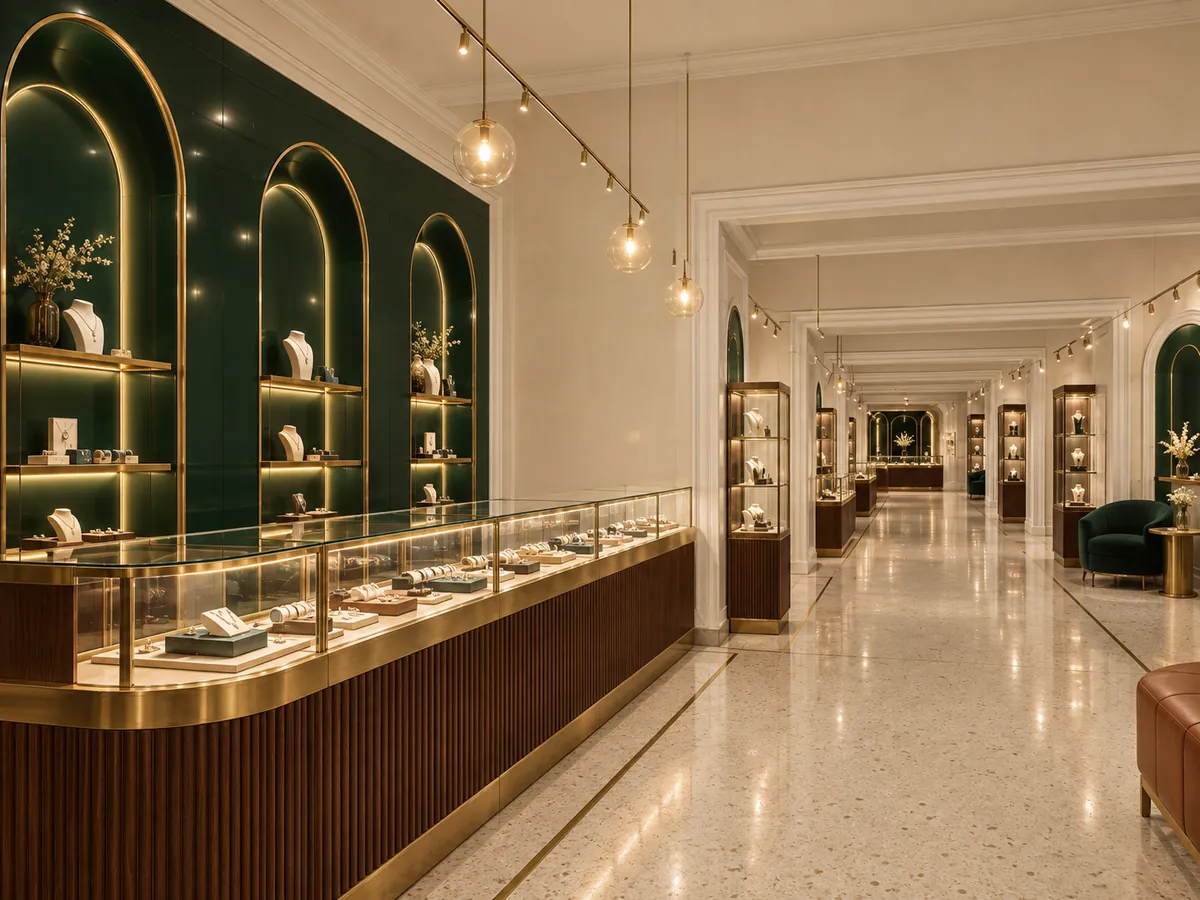 BEFOREAFTER
No renovation: same walls and floor — only furniture and lighting change
Walls repainted in the same colour — the yellow ones stay yellow. Tiles are not replaced, just cleaned and polished. Furniture and lighting are fully replaced with one laconic system — white oak, glass and thin black steel, track spots and opal globes. Minimal budget, yet every department already looks like one store.
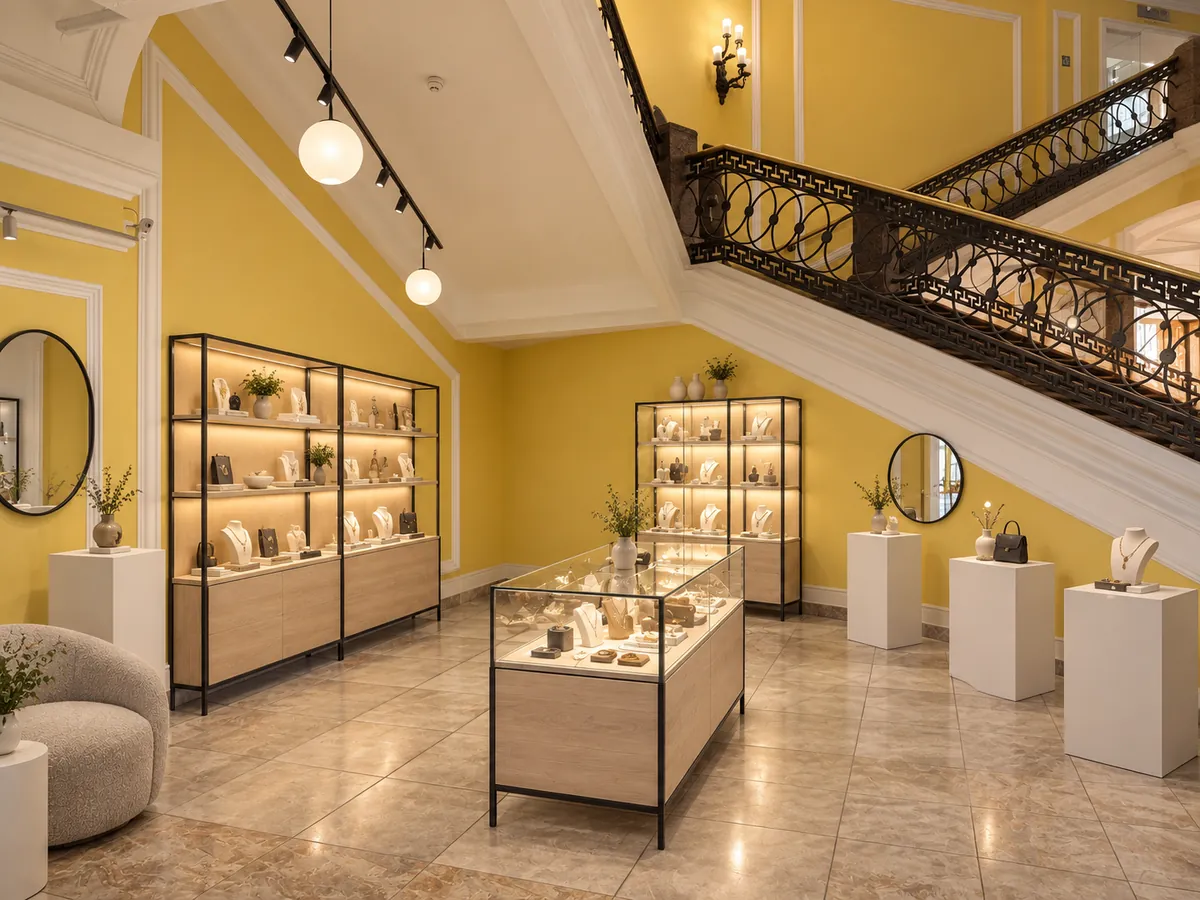 BEFOREAFTER
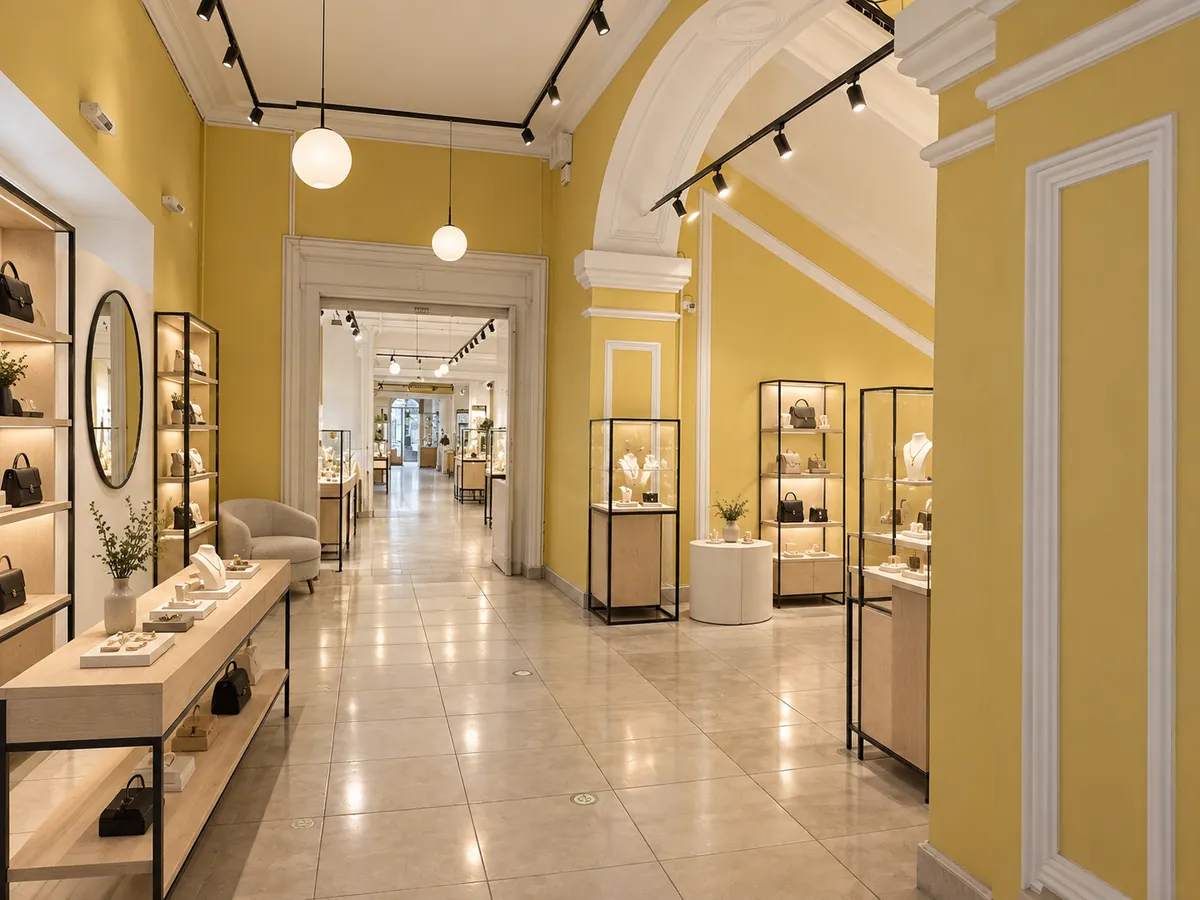 BEFOREAFTER
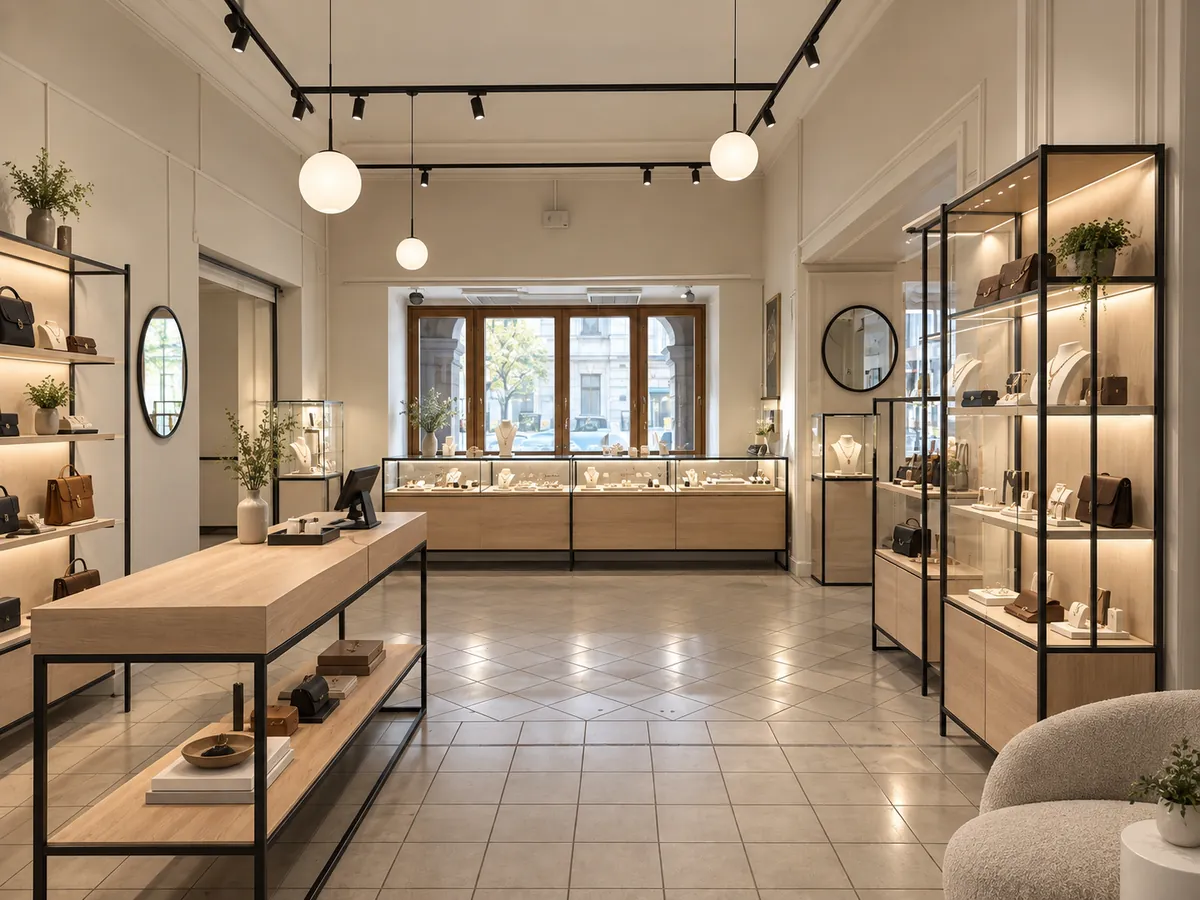 BEFOREAFTER
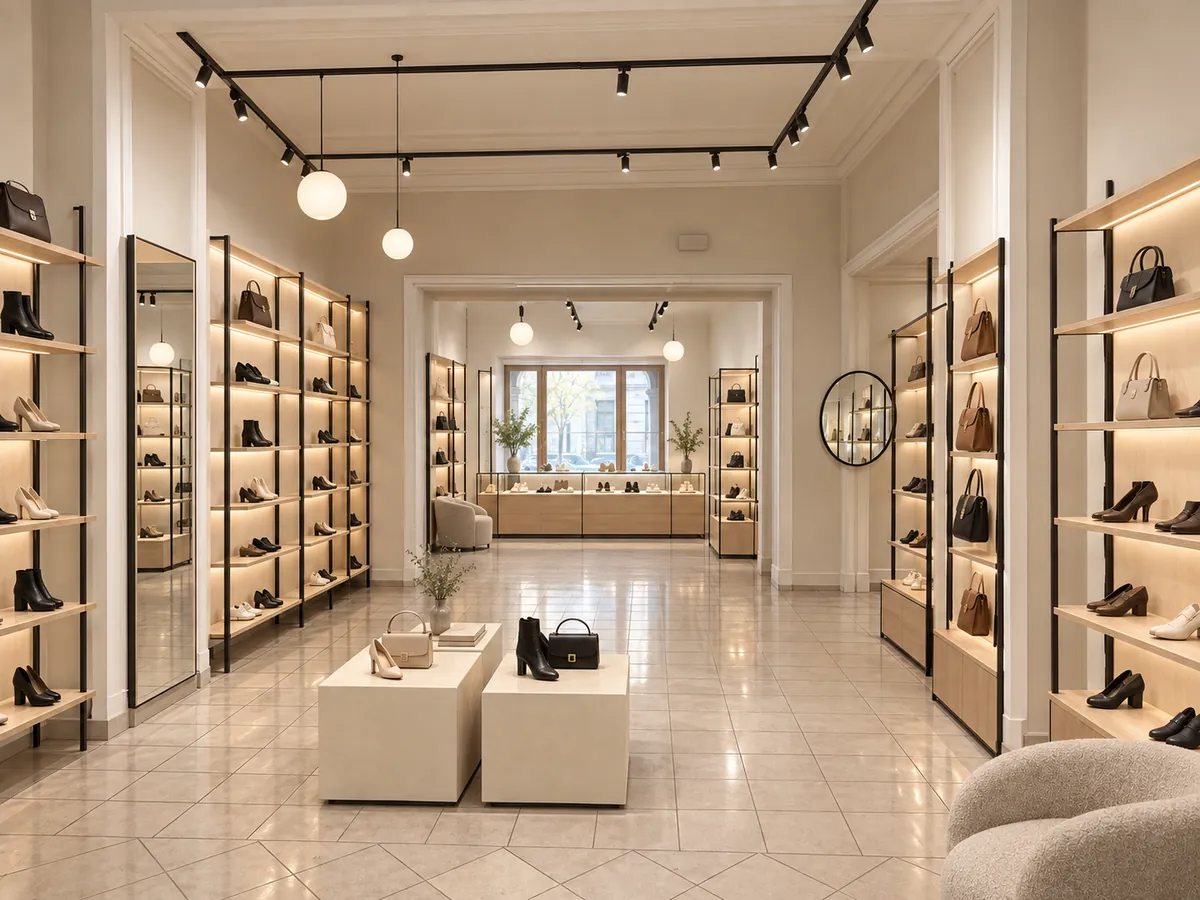 BEFOREAFTER
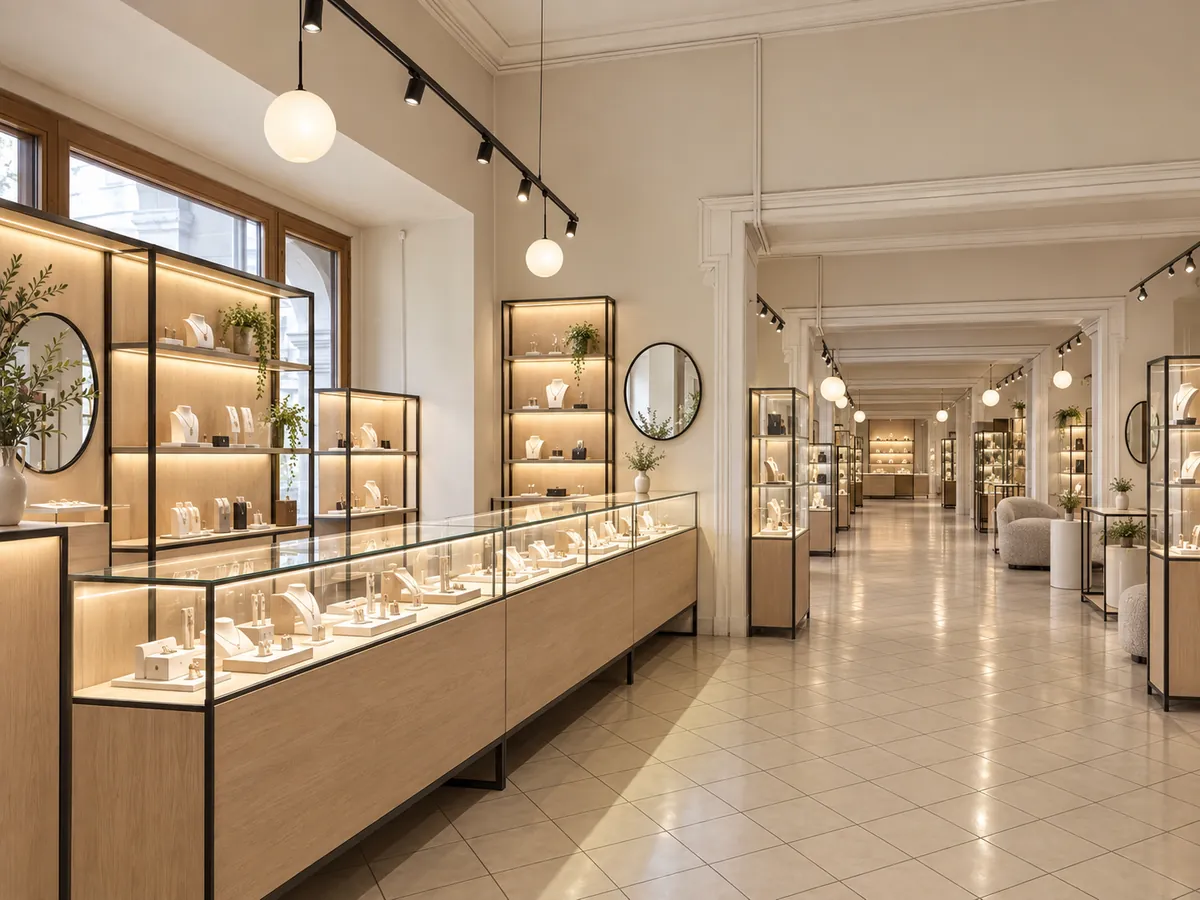 BEFOREAFTER
Both concepts come from the same 11 phone photos. Changing the style, colour or budget is one sentence to the agent, not a new order to a visualiser.
The agent builds a deck you can take straight to management
Not just images but a ready 16:9 presentation: the current state, two concepts with palette and materials, a slide per zone — before → what changes → after with colours and finishes, a comparison of options and next steps. Opens in PowerPoint, Keynote and Google Slides.
Download the sample — PDF, 17 slides ↓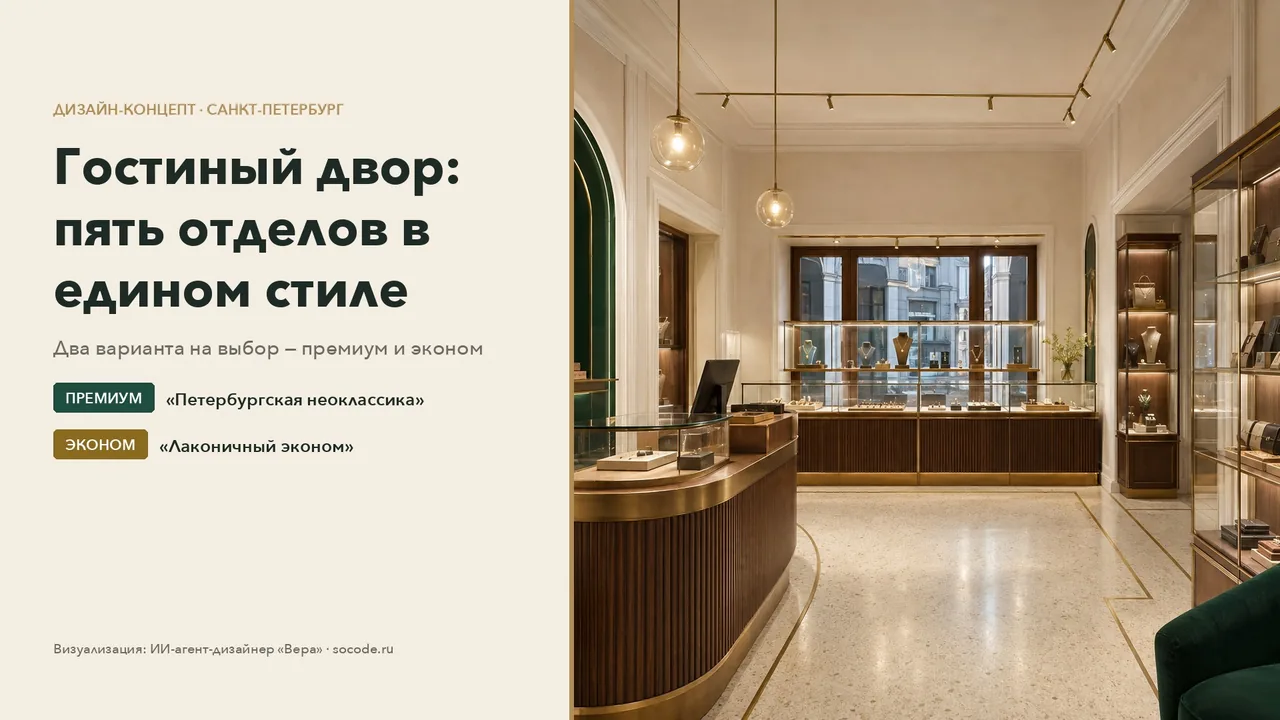
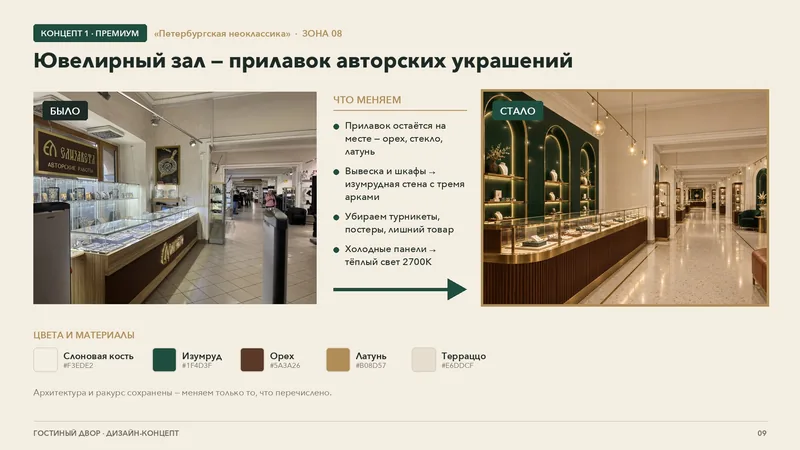
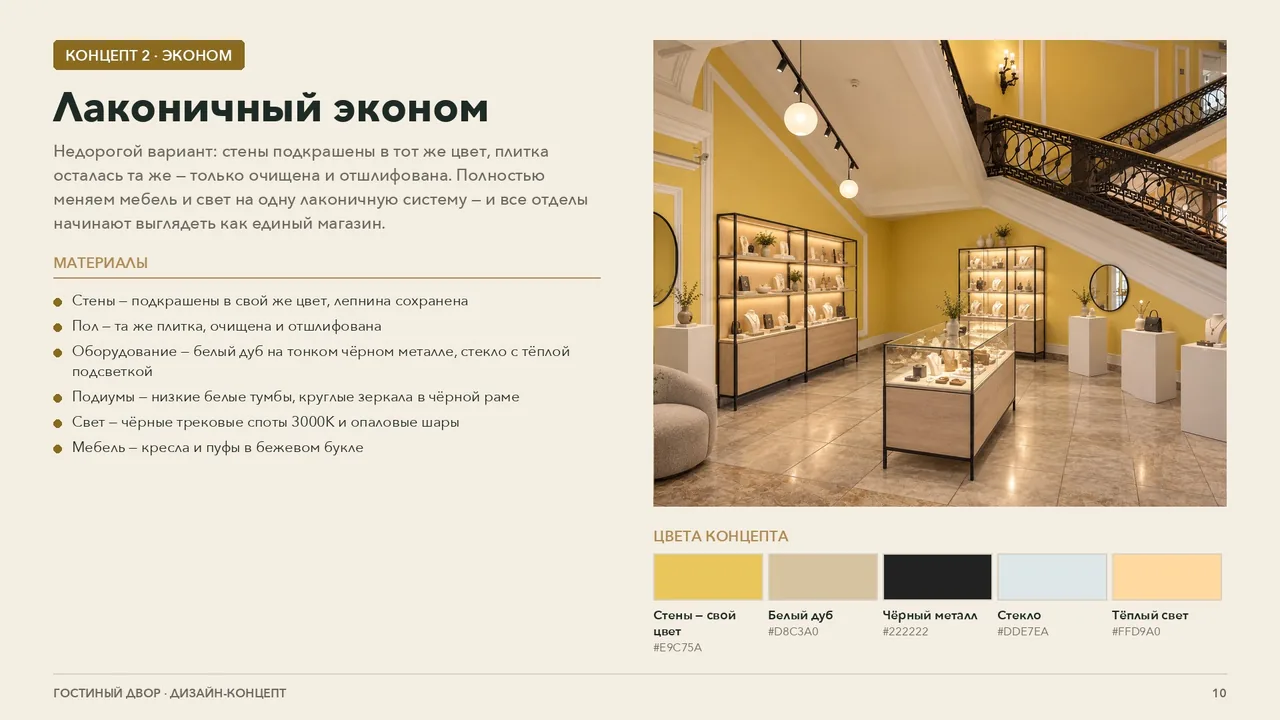
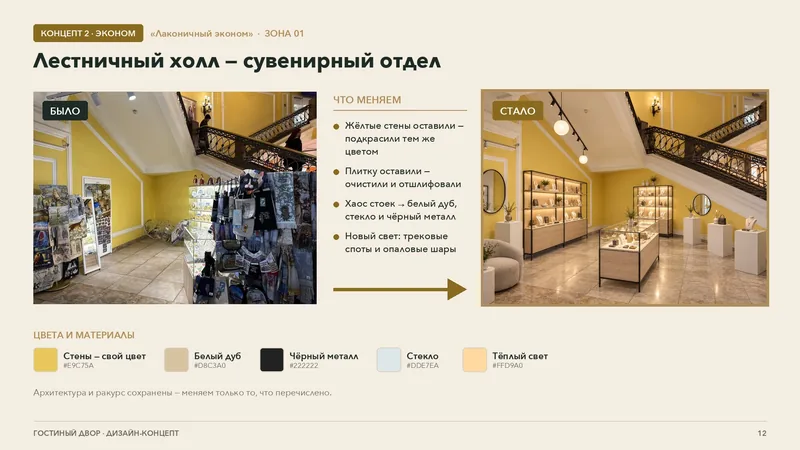
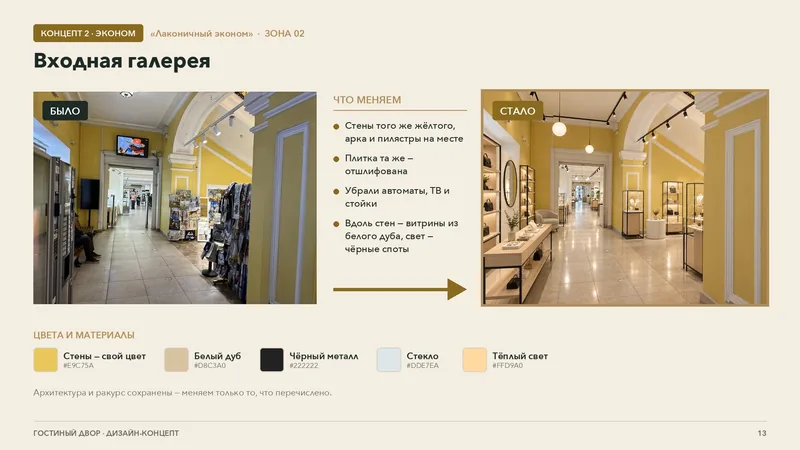
The beauty of it — you don’t need to understand neural networks
Most people who need to visualise a space — tenants, property managers, developers, shop owners — don’t use AI, can’t write prompts and don’t know which model they need. The agent replaces all of that expertise: you say what you want and get design concepts and mockups of any premises in the shortest time.
- Voice or text. «Make it Scandinavian minimalism, don’t touch the walls» — the agent understands plain speech.
- 100 photos in parallel. Upload a hundred photos — the agent redraws them all into the approved concept at once.
- References. Upload a design you like or real furniture from a supplier — the agent carries over the style and places exactly those items.
- Architecture stays put. Windows, stairs, columns and the angle are kept — the client recognises the space.
- Change anything. Design, style, colour, budget — another option in minutes.
- Deck included. The agent wraps the mockups into a before/after presentation for management.
Upload photos
From a phone, any quality — even a hundred at once. Add a floor plan, equipment sizes and reference photos if you have them.
Say what you want
By voice or text: style, budget, what to keep as is. The agent asks follow-up questions like a good designer.
Pick a concept
The agent offers 2–3 options with palette and materials and draws the reference room — you approve the direction before generating everything.
Get every room in one style
The agent redraws every photo in parallel and builds before/after mockups and a deck. Don’t like a detail — fix it in words.
| Option | Time | Money |
|---|---|---|
| 3D visualiser | days–weeks | thousands ₽ per angle |
| DIY with neural networks | learning curve | prompts, models, subscriptions |
| Designer agent | minutes | 40,000 ₽ once + ≈ 6 ₽ per image |
Generation cost follows current model rates and may change. The agent shows an estimate before it starts drawing.
Send us 3–5 photos of your premises — we’ll show how the agent sees them in two styles before you pay.
Show management what the space will look like — today
Three AI agents: concept copywriter, prompt engineer and designer. No AI skills needed — just photos and your voice.
Order the agent